Rua Artur Lamas, 11 - 1Esq, 1300-464 Lisbon
(+351) 928 202 488 / (+351) 928 331 227
Yoga Retreat

Location: Crato, Portugal
Type: Renovation and new construction
Area: 488m²
Status: Ongoing
Year: 2025-...
3D:
Inês Brandão Arquitectura
Share:
The project transforms a set of ruins on a 46.5-hectare rural property in Crato into a yoga retreat and low-density tourism development. The footprint of the new constructions is guided by the boundaries and geometry of the pre-existing structures, which remain as the physical framework and memory of the complex.
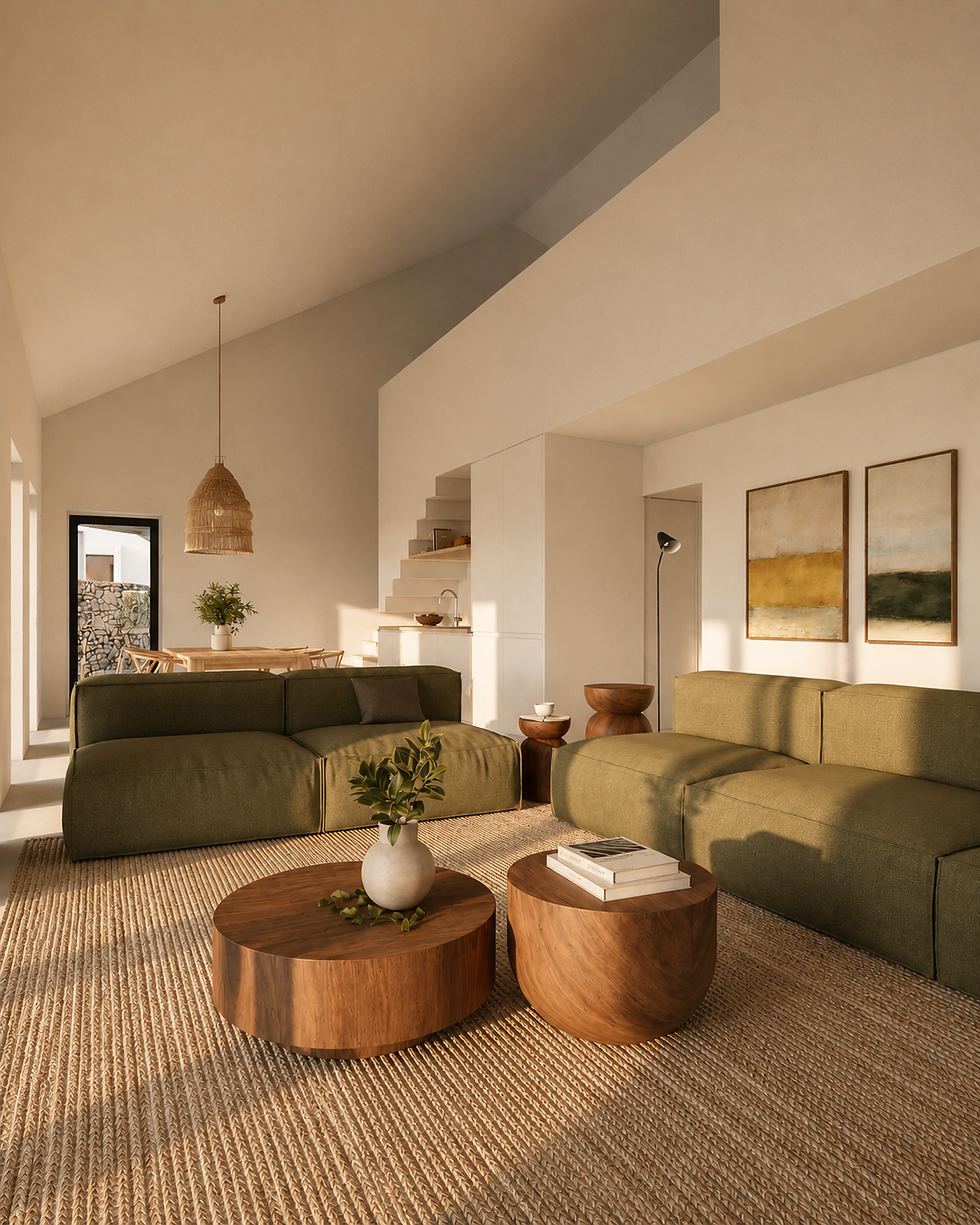
The main building is rehabilitated and expanded to accommodate living and support spaces, organized around social areas with a direct relationship to the outdoors. The greenhouse emerges as a winter garden linked to the living room, functioning simultaneously as a habitable space and a passive thermal regulation device for the dwelling. A lightweight roof, akin to a pergola, establishes the transition and connection between the various built volumes, defining pathways and sheltered outdoor spaces.
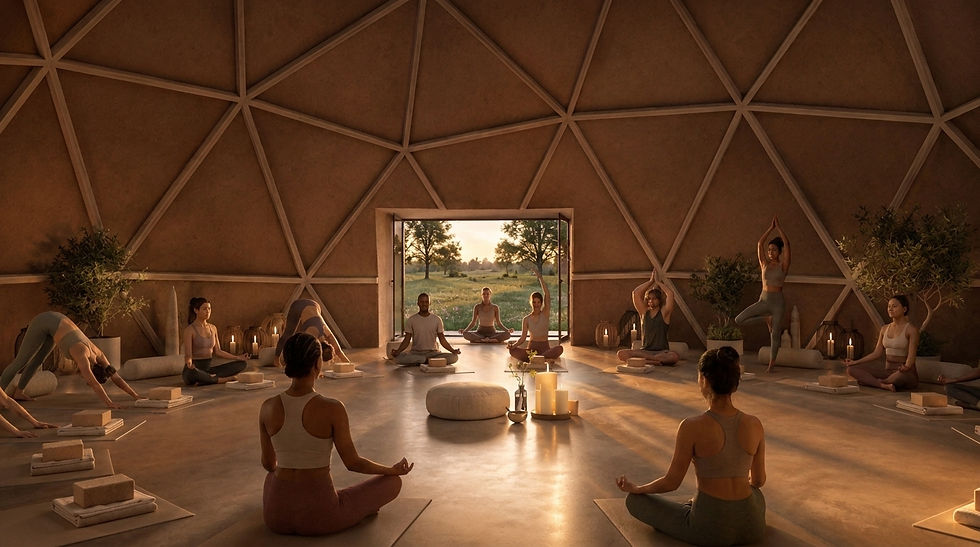
The shala and multipurpose room occupy two geodesic domes emerging from the central ruin, originally shaped like a figure eight. The triangular geometry distributes loads efficiently, allowing the creation of expansive spaces free from interior supports using a lightweight structure. The compact and aerodynamic form promotes wind resistance and a more uniform temperature distribution, while lateral and zenithal openings enhance natural lighting and ventilation.
The materiality of the complex—stone, earth, wood, glass, and vegetation—establishes continuity between the built spaces and the landscape, articulating different scales of use, permanence, and connection with the outdoors.