Rua Artur Lamas, 11 - 1Esq, 1300-464 Lisbon
(+351) 928 202 488 / (+351) 928 331 227
Cork House

Location: Aroeira, Portugal
Type: New Construction
Area: 257m²
Status: Built
Year: 2018-2021
Awards / Nominations:
Publications:
Architecture & Interiors India
Photography:
Share:
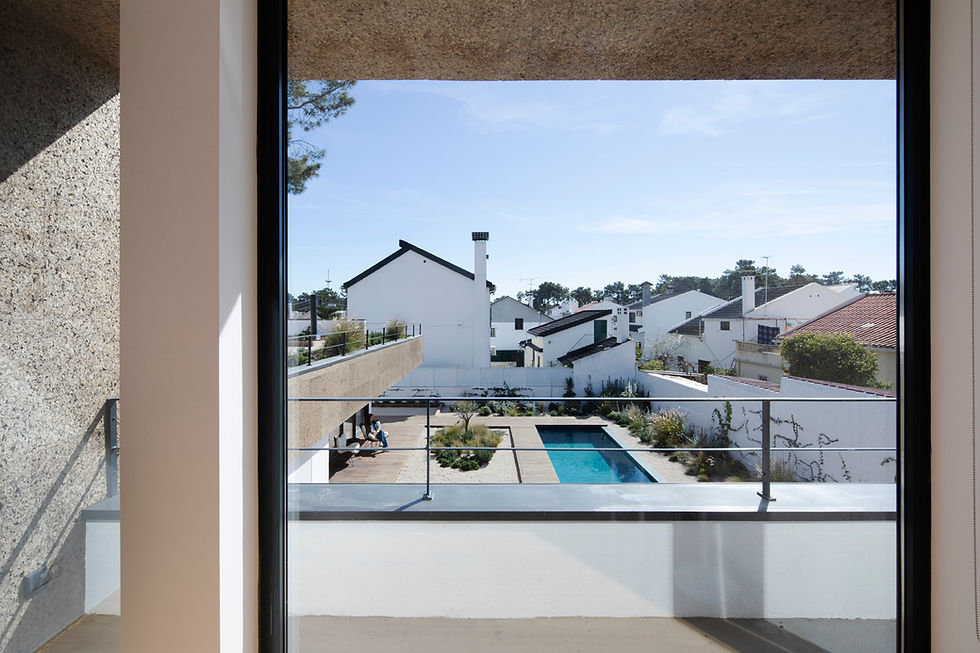
Located in the Aroeira pine forest, this house stems from the premise of integrating architecture into the landscape, counteracting regional deforestation. This connection materializes through careful site placement and the use of cork as the primary cladding, organically camouflaging the building among the pine trunks.
The program balances the need for a private refuge with the desire to create a dynamic space for gathering family and friends. The house is organized into two volumes oriented in opposite directions, articulated by a circulation axis: a single-story longitudinal body dedicated to the social area, and a two-story volume for the private zone. On the upper floor, the guest bedrooms open directly onto a roof garden atop the social block.
The arrangement of these volumes fragments the exterior into different scales of privacy, most notably the central courtyard, which merges with the social zone through a large glazed plane. Spatial fluidity and natural light are maximized toward the Southeast and Southwest, while the street-facing facades remain closed off with protective vertical slits.
With a strong focus on sustainability, the project adopts passive climate control and shading solutions. The landscaping eschews traditional lawns in favor of a Mediterranean profile adapted to water scarcity, covering the ground with gravel and pine bark to ensure full soil permeability without the need for irrigation.